The best home design decisions happen at the IDC building
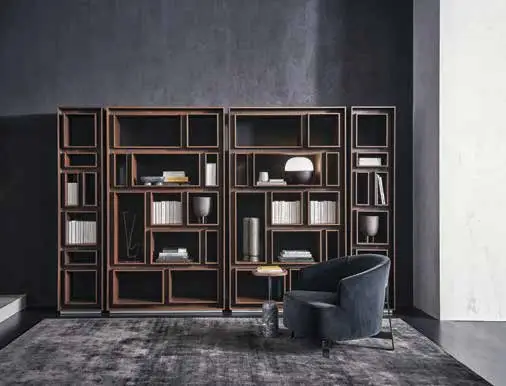
ITALIAN DESIGN HAS A WAY of making even the practical feel considered. A kitchen becomes architecture. A dining table carries the mark of the hands that made it. Tile moves beyond surface material to become part of a room’s visual language. That balance of beauty, craftsmanship, and function is at the heart of DARA Italia, the Denver-based importer preparing to open a new showroom in the IDC Building.
DARA specializes in made-to-order products sourced directly from Italy, with offerings spanning kitchens, furniture, ceramic tile, art, and décor. Rather than assembling a catalog around a single aesthetic, the company works across styles—from clean-lined contemporary spaces to warmer, more traditional interiors—while maintaining an emphasis on Italian materials and craftsmanship.
The company’s model also takes some of the friction out of sourcing internationally. DARA maintains a purchasing office in Trieste, Italy, as well as its corporate office in Denver, allowing the team to work directly with Italian manufacturers and manage the process fromproduct selection and ordering through shipping and delivery. Clients begin with a consultation and concept development, followed by budget planning, procurement, and ongoing support through delivery and installation.
That approach makes the new IDC Building showroom a particularly natural fit. The 60,000-square-foot Denver design center brings together showrooms serving different aspects of residential construction and design, giving homeowners and trade professionals the opportunity to explore products and materials in person rather than piecing together selections across town.
For DARA, the new space creates a physical introduction to a business built around objects that are inherently tactile. Cabinetry can be opened and examined. Finishes can be seen in changing light. The scale and texture of furniture and tile can be understood in ways a screen simply can’t replicate.
And perhaps most importantly, the showroom makes Italian design feel a little less distant. The products may begin their journey thousands of miles away, but DARA handles the complicated part in between—leaving clients to focus on what belongs in the room.
A Better Way to Cellar
Inside the IDC Building showroom turning wine storage into an architectural statement
FOR SERIOUS WINE COLLECTORS, storage is only part of the equation. A well-designed wine room should protect the collection, certainly, but it can also become one of a home’s most distinctive spaces. At Empoli Rep Group in Denver’s IDC Building, luxury wine-rack systems bring that idea to life, treating the cellar as an integral part of the architecture rather than a room tucked out of sight.
It’s a natural extension of Empoli’s broader approach to design. The company works with architects, interior designers, builders, and homeowners to source specialty architectural materials from manufacturers in Europe, the United States, and Asia. Its portfolio spans decorative glass, mirrors, wood veneers, metals, and other distinctive surfaces, emphasizing materials that give designers another tool for creating spaces with character.
Wine storage fits neatly into that material-driven philosophy. Today’s cellars are increasingly designed to be seen, making the rack itself part of the visual composition. Glass, metal, wood, and lighting can transform a collection into a focal point—whether it occupies a dedicated cellar, a glass-enclosed room adjoining an entertaining space, or a smaller installation incorporated into a kitchen or dining area.
For Empoli, the process begins well before installation. The team collaborates early in a project to align materials and finishes with the designer’s larger vision while also addressing the practical realities of specification, budgeting, fabrication, and installation. Custom and semi-custom capabilities allow finishes, colors, patterns, and formats to be developed specifically for a project rather than selected simply because they happen to be available off the shelf.
Its second-floor showroom at the IDC Building gives Denver-area designers and homeowners an opportunity to explore those possibilities firsthand. Located within a design destination devoted to premium home finishes and furnishings, Empoli offers not just products, but the technical expertise required to integrate specialized materials into a finished space.
The result is wine storage that does more than hold bottles. Done well, it becomes millwork, architecture, display, and a little bit of theater—proof that a prized collection deserves a setting every bit as considered as what’s inside it.
EMPOLI REP GROUP
590 Quivas St., 2nd floor
Denver
303.909.4202
empolirepgroup.com
Built Around You
Inside IKDS’s client-first approach to thoughtful, highly personal design
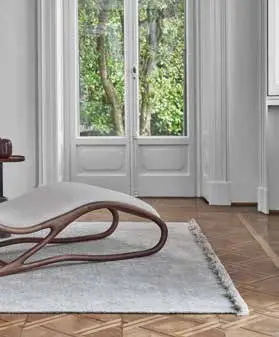
WHEN ANGELA OTTEN founded Inspire Kitchen Design Studio in Denver in 2017, she wasn’t interested in creating a signature look. She wanted to create a studio that could look at every project differently. At IKDS, the design doesn’t start with a cabinet door, a finish, or a trend. It starts with the client.
How do you actually live in the space? Where does everyone gather? What isn’t working? What do you wish worked better? And sometimes, the most important question is simply: Why is it this way now?
Because the obvious solution isn’t always the best one. Sometimes the answer is better cabinetry. Sometimes it’s moving a wall, changing a window, rethinking the appliances, or turning the entire room in a different direction.
That way of thinking became the foundation of IKDS.
In 2019, the company opened its 3,800-square-foot showroom inside Denver’s International Design Collection. Its 14 displays were intentionally different from one another. The idea wasn’t to show clients an “IKDS style,” but to show just how many directions great design can go.
Being surrounded by other exceptional showrooms made the space even more interesting. The IKDS displays incorporated plumbing, decorative hardware, lighting, flooring, area rugs, Venetian plaster, and specialty materials from neighboring IDC Building businesses.
The showroom is a real-life example of something the studio believes strongly: The best work happens when talented people bring their expertise together. That same philosophy lives inside IKDS today.
The studio has grown to include a team of designers, project support, field coordination, and experienced installers. Everyone brings something different. Designers pull one another into conversations, drawings move from desk to desk, samples migrate around the showroom, and what is learned on a jobsite often comes right back into the next design.
There’s no expectation that everyone designs alike. In fact, quite the opposite. What the team shares is a way of thinking: understand the client, question the obvious solution, respect the architecture, solve the function, and know how the idea will actually get built.
That collaboration extends to architects, interior designers, builders, tradespeople, and craftspeople. “The best projects usually contain a lot of fingerprints,” Otten says.
Today, IKDS designs far beyond kitchens, including baths, dressing rooms, bars, offices, libraries, mudrooms, laundry rooms, entertainment spaces, and custom cabinetry throughout the home.
Projects have grown larger and more ambitious, and the studio’s work has earned regional and national recognition. But the philosophy has stayed surprisingly simple: There is no signature IKDS style. The design isn’t about us. It’s to feel unmistakably right for the people who live there.
A Foundation. At Stardust Ranch, wellness isn’t an add-on—it’s built into the experience
CREATED BY INTERIOR DESIGNER Jessica Love, this experiential retreat in Fayetteville, Texas, gives designers, builders, and architects a place to step away from creating spaces for others—and experience one designed specifically to help them recharge. Part living showroom and part sanctuary, the ranch welcomes design community members for overnight stays, gatherings, and events.
Love began with a simple premise: Our surroundings influence how we live, feel, and connect. At Stardust Ranch, that philosophy extends beyond aesthetics to an approach to wellness that engages the senses and encourages guests to slow down.
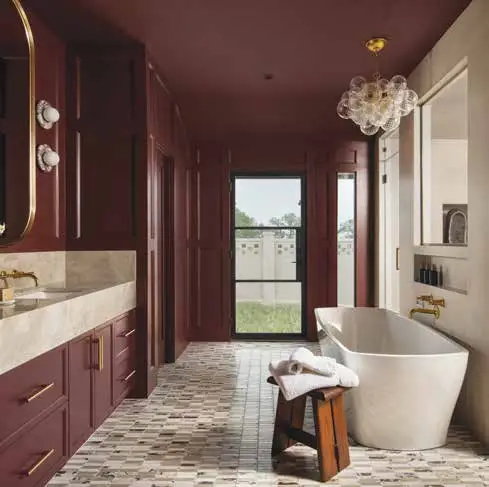
Central to that experience is a collection of steam, shower, and sensory systems from Thermasol. Rather than creating spaces that read as traditional spas, Love integrated the technology quietly into the architecture. A ThermaTouch control manages the steam and shower experience from a single interface, while the SteamVection steamhead distributes steam throughout the shower. The HydroVive rainhead brings water, light, and sound together overhead. Much of the equipment is concealed behind the walls, keeping the bathrooms visually calm and uncluttered.
That restraint leaves room for the more tactile details to take center stage. Heated floors add warmth underfoot in the primary bathroom, while amethyst cathedral crystals embedded in the shower stone nod to the ranch’s Round Top roots. Texture, scent, light, and even the quiet of the surrounding Texas countryside become part of the experience.
And wellness isn’t confined to the bathroom. Outside, a sauna sits in an open field near a hot tub and cold plunge, making the walk between each element part of the ritual. Guests can move from heat to cold to rest at their own pace. Soaking tubs offer another experience, using a microjet system that introduces millions of warm air bubbles into the water for a gentler alternative to a traditional jetted tub.
The result is less about any single feature than the rhythm they create. Steam becomes part of a slow morning. A plunge provides a reset. A soak creates a moment to linger.
For the design professionals who visit Stardust Ranch, Love hopes that experience follows them home.
“Stardust Ranch was created as a place where the design community can come to rest, reconnect, and be inspired,” she says. The ultimate goal is for guests to leave restored—and perhaps carry some of that thinking into the spaces they create for others.