Statement-making materials for spaces designed around the rituals of everyday life
By Heather Shoning
MORNING LIGHT SPILLS ACROSS bookmatched stone. Warm wood glows beneath sculptural lighting, polished brass catches the eye, and beyond a wall of glass, steam begins to gather. Everything has been considered—the sleek lines of the cabinetry, the weight of the hardware, the softness of the light, even the view from the shower.
This is the bathroom elevated to its most luxurious form—a private sanctuary designed not simply for getting ready, but for lingering. In these spaces, exceptional materials meet exquisite craftsmanship; hidden functionality shares space with sophisticated technology. A vanity becomes custom furniture. A shower rivals the spa at a favorite resort. A primary bath expands into a beautifully appointed dressing suite where the morning and evening rituals unfold in surroundings every bit as posh as the rest of the home.
And if any room can justify a little glorious excess, surely it’s the one with a lock on the door.
For Angela Otten, lead designer and owner of Inspire Kitchen Design Studio, that experience begins with the setting. In one mountain primary bath, warm wood cabinetry, natural stone, a glass-enclosed shower, and broad views create a room that feels quietly luxurious rather than overtly showy.
“This home was designed with an ‘outside-in’ philosophy,” she explains. “The materials and color palette flow seamlessly from the exterior into the interior, using warm woods and natural stone in similar tones to create continuity rather than contrast.”
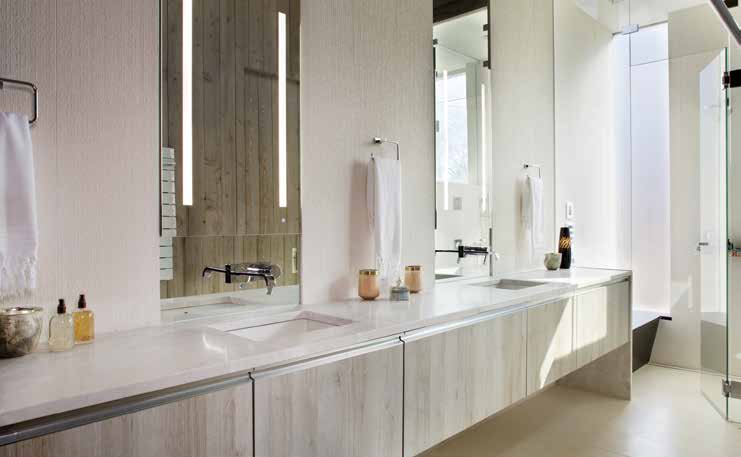
A floating walnut vanity stretches across the room while the shower opens toward the mountain view, making the landscape part of the private retreat. Large-format slab stone inside the shower minimizes grout lines, giving the enclosure a cleaner appearance while simplifying maintenance. Concealed storage keeps necessities close without allowing them to become part of the decor.
That attention to what isn’t seen is equally important in a minimalist bath by Thurston Kitchen + Bath, created in collaboration with architect Lea Sisson. Here, textured laminate cabinetry and integrated pulls extend into long, uninterrupted lines. Wall-hung cabinets incorporate full-height doors or drawer fronts with concealed inner drawers, while the vanity depth hides plumbing that could otherwise interrupt the streamlined design. Integrated lighting beneath the cabinetry adds a subtle glow across the floor.
But luxury doesn’t always whisper. Even a powder room offers an opportunity to turn up the volume. In this Inspire Kitchen Design Studio project, Otten specified a sculptural stone console that becomes functional art against a dramatic, deeply textured wall. A round mirror and a constellation of pendant lights introduce softer forms and a little glamour.
“Powder rooms are an opportunity to surprise people,” she says. “We treated this space like a piece of art, layering bold texture, natural walnut, and sculptural lighting while keeping the rest of the elements understated. It’s memorable without feeling trendy.”
The same philosophy can make a small bathroom feel every bit as aesthetic as a sprawling primary suite. Rather than filling the room with expensive finishes, Otten recommends choosing a single element worth noticing—remarkable stone, wall treatment, artistic tile, or sculptural light fixture—and allowing everything else to play a supporting role.
At the opposite end of the design spectrum is a primary bath that has expanded well beyond bathing. The dressing room and bath combination borrows some of its cues from a beautifully appointed boutique: custom cabinetry, a central storage island, a dedicated makeup vanity with a plush upholstered chair, and a window-side perch create a place for dressing and lingering rather than simply getting ready.
Otten approached the bath, dressing area, and storage as a single suite, repeating materials and architectural details to visually connect each function. The result feels less like a bathroom with an oversized closet and more like a personal domain designed around making mornings and evenings sublime.
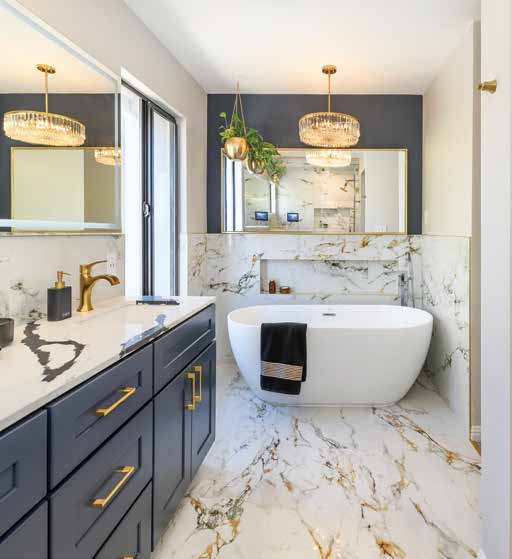
And then there is the bathroom that takes the home-spa idea quite literally. Bold navy cabinetry, gleaming brass fixtures, and richly veined surfaces establish the glamour, while the enclosed Thermasol steam shower adds another layer of indulgence—personalized wellness. Thermasol systems can integrate steam with digitally controlled water temperature and flow, as well as options for lighting and audio, depending on the system selected.
The technology is sophisticated, but the appeal is wonderfully simple. A shower can become an experience worth making time for.
That may be the defining characteristic of the new bougie loo. It isn’t luxury for the sake of showing off. It’s the pleasure of a space where beauty and ease are inseparable—where extraordinary materials surround you, every detail anticipates a need, and even the most ordinary rituals feel decidedly indulgent.
INSPIRE KITCHEN DESIGN STUDIO
IDC Building
590 Quivas St., 3rd Floor, Denver
720.650.0500
inspirekds.com
THERMASOL
IDC Building
590 Quivas St., 2nd Floor
Denver
303.571.5611
thermasol.com
THURSTON KITCHEN + BATH
761 Kalamath St., Denver
303.640.4555
thurstonkb.com